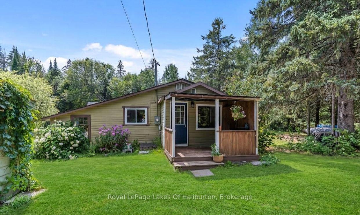
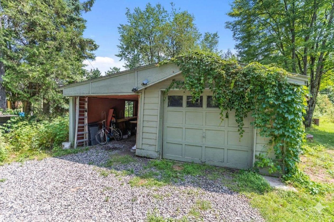
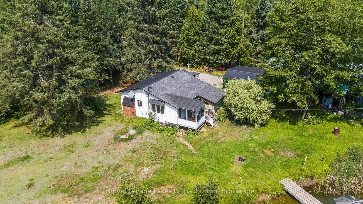
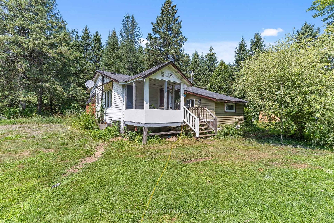
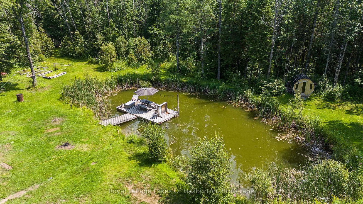
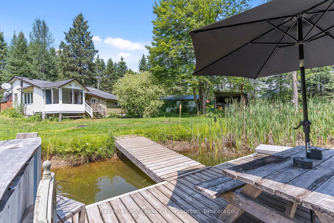
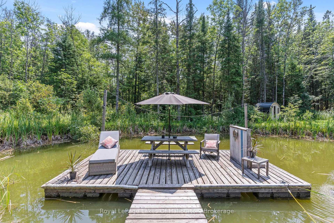
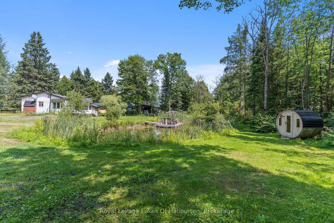
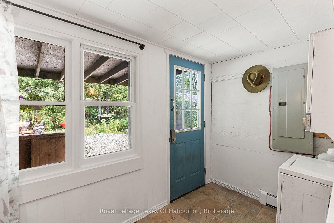
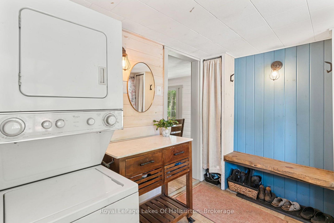
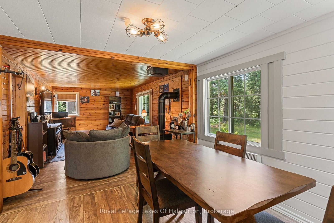
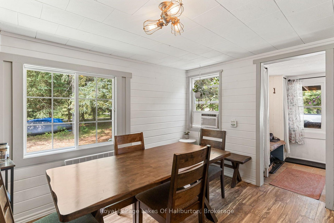
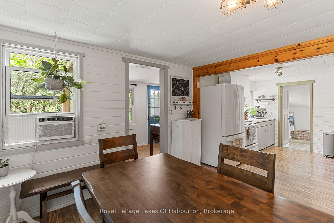
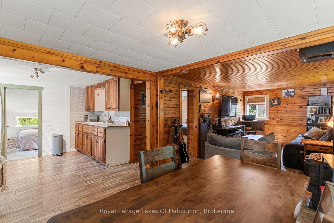
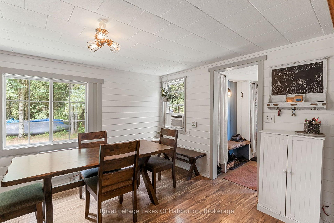
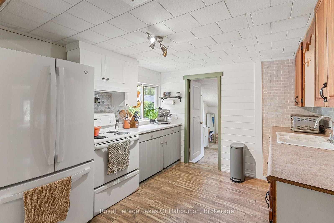
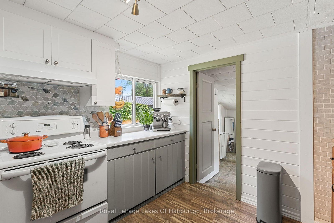
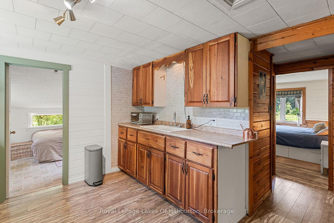
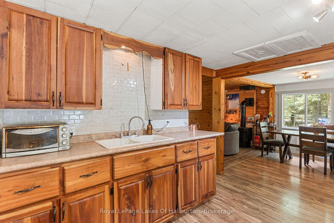
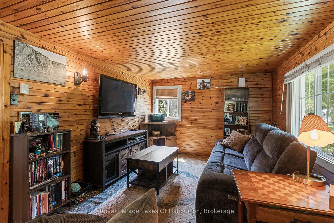
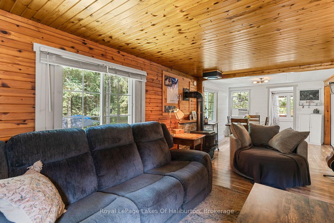
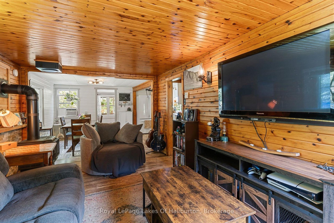
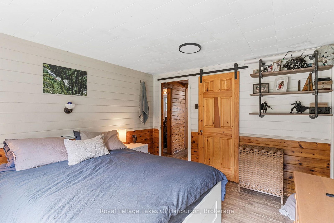
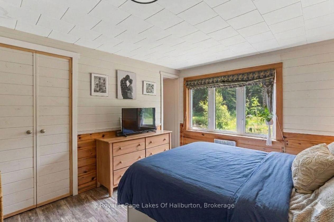
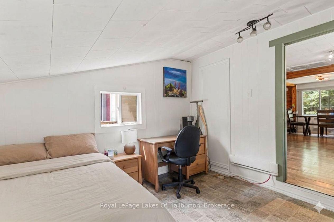
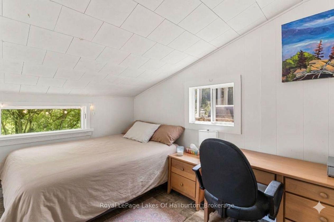
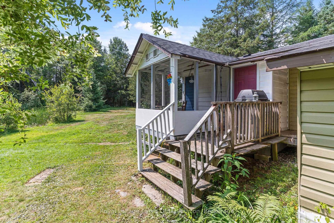
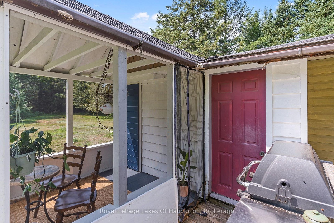
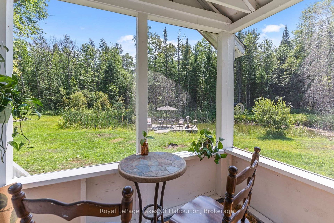
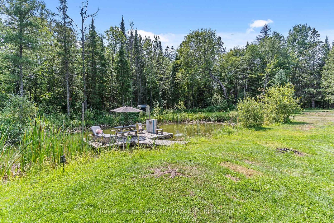
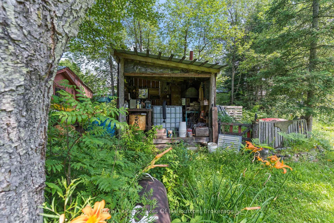
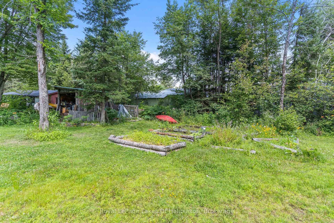
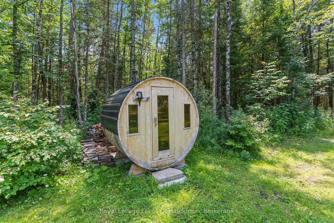
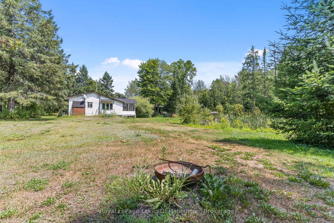
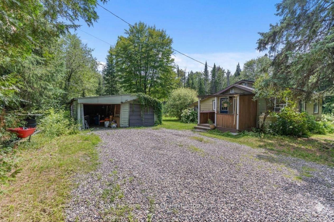
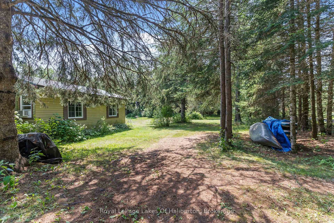
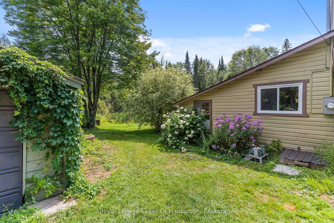
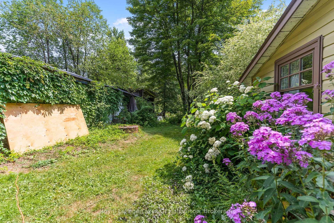
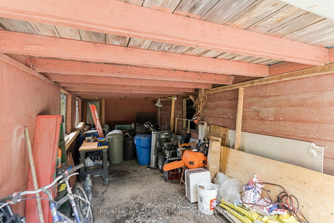
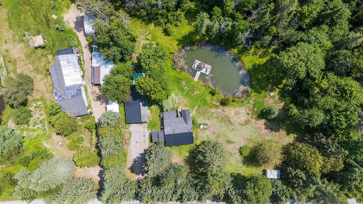
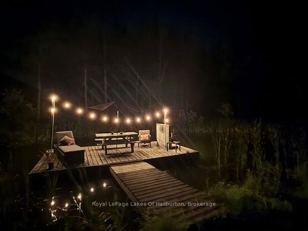
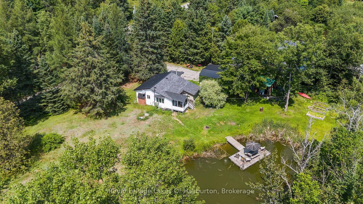
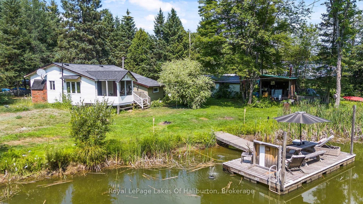
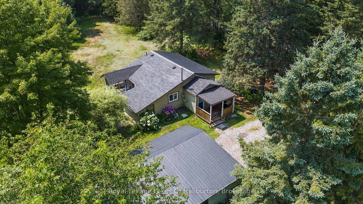
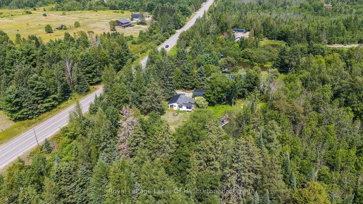
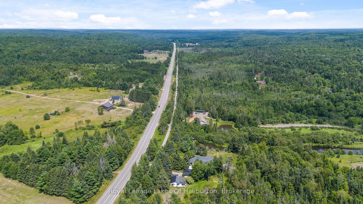
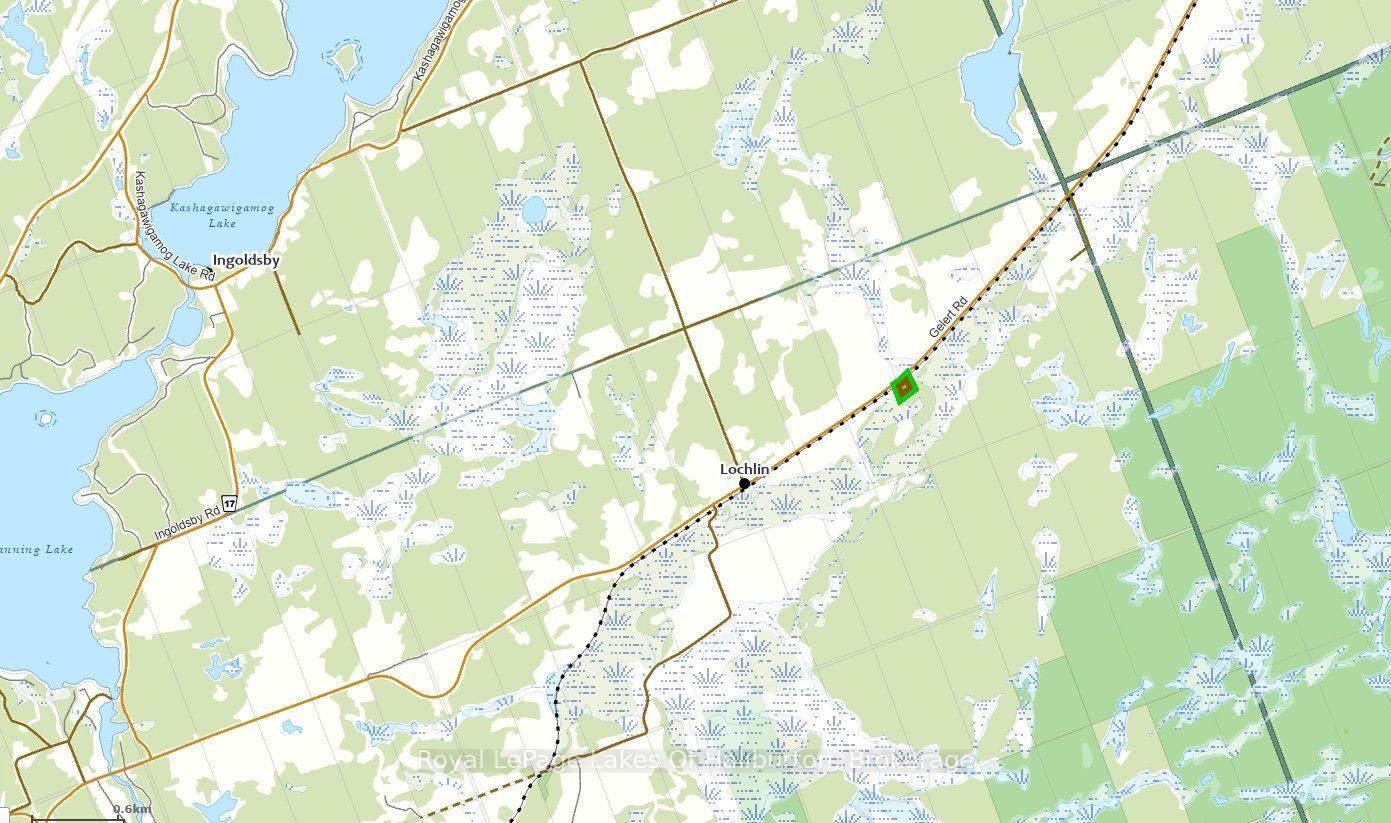
Perfect Starter or Retirement Home - Discover this charming 2-bedroom, 1-bath home on a quiet level lot with great privacy, nestled halfway between Minden and Haliburton, offering the perfect blend of convenience and peaceful living. With its quiet cottage feel with pine ceilings, laminate flooring, mudroom entrance and cozy propane fireplace, this home radiates warmth and character from the moment you step inside. The property features a garage with workshop and a rear storage area, ideal for hobbies or extra space. Enjoy easy access to the scenic rail trail for walking, cycling, or snowmobiling, and the comfort of a year-round municipal road for effortless travel in every season. Relax by the beautiful scenic spring-fed pond, a serene backdrop for morning coffee or evening sunsets. Whether you're starting out, downsizing, or seeking a tranquil getaway, this home offers a lifestyle that's both simple and enriching.
Address
4982 Gelert Road
List Price
$325,000
MLS® Status
Sold Conditional
Property Type
Residential Freehold
Type of Dwelling
Detached
Style of Home
Bungalow
Transaction Type
Sale
Area
Minden Hills
Sub-Area
Snowdon
Region
Haliburton
Bedrooms
2
Bedrooms (Total)
2
Rooms Above Grade
8
Bathrooms
1
Floor Area
700-1100 Sq. Ft.
Lot Size Source
MPAC
Lot Depth
185.17
Lot Shape
Rectangular
Lot Size Units
Feet
Lot Width
233.97
Parcel Number
393080235
Parcel of Tied Land
No
Occupant Type
Owner
Cross Street
Gelert & 121
MLS® Number
X13634764
Listing Brokerage
Royal LePage Lakes Of Haliburton
Basement Area
Crawl Space
Postal Code
K0M 2K0
Parking Places (Total)
6
Parking Spaces
4
Tax Amount
$1,330.00
Tax Year
2026
Site Influences
Golf, Level, Library, Park, Privacy, Private Pond, School, Wooded/Treed, Year Round Living
Exterior Features
Privacy, Private Pond, Year Round Living
Interior Features
Water Heater Owned, Water Purifier
Property Features
Golf, Library, Level, Park, School, Wooded/Treed
Central Vacuum
No
Family Room
No
Ensuite Laundry
No
Special Designation
Unknown
Standard Status
Active Under Contract
Board Or Association
One Point Association of REALTORS
Heat Source
Electric
Heat Type
Baseboard
Cooling Features
Window Unit(s)
Construction Materials
Vinyl Siding
Direction Faces
South
Fireplace
Yes
Fireplace Features
Propane
Foundation Details
Block, Concrete Block
Garage
Yes
Garage Type
Detached
Covered Spaces
2
Kitchens Total
1
Kitchens Above Grade
1
Other Structures
Sauna, Workshop
Pool Features
None
Roof
Asphalt Shingle, Metal
Tax Legal Description
Pt Lt 30 Con 14 Snowdon as in H277017; Minden Hills
Topography
Flat, Wooded/Treed
Water Source
Dug Well
View Type
Pond, Trees/Woods
Waterfront
No
Waterfront
None
Access To Property
Year Round Municipal Road
Sewer
Septic
Login To View 18 Additional Details On 4982 Gelert Road
Get instant access to more information with a free account.
Already have an account? Login
Rooms
| Floor | Type | Dimensions | Features |
|---|---|---|---|
| Main | Kitchen | 3.35 x 2.9 Meters | |
| Main | Dining Room | 3.35 x 3.35 Meters | |
| Main | Living Room | 5.18 x 3.17 | |
| Main | Bedroom | 3.25 x 3.45 Meters | |
| Main | Bedroom 2 | 3.17 x 3.5 Meters | |
| Main | Laundry | 3.14 x 2.05 | |
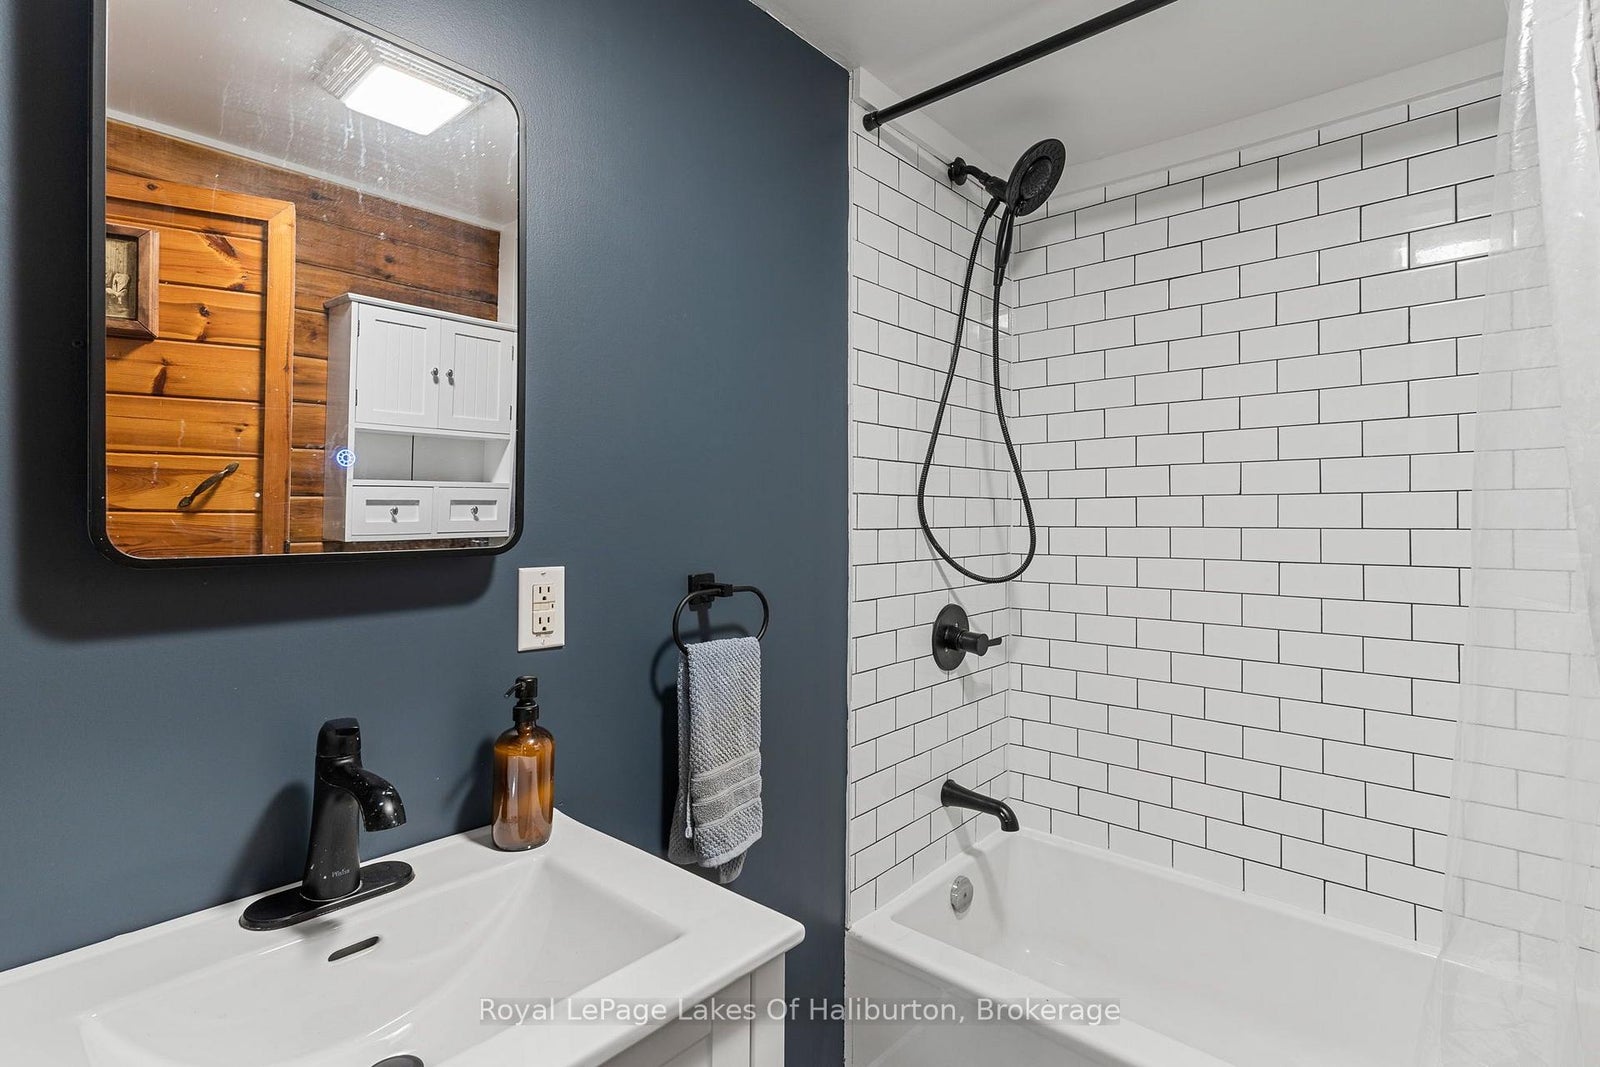
| Main | Bathroom | 2.31 x 1.52 Meters | 4 Pc Bath |
| Main | Mud Room | ||
| Main | Sunroom | 2.44 x 2.31 Meters | |
| Main | Sunroom | 2.44 x 2.31 Meters | |
| Main | Mud Room | 2.79 x 2.36 Meters |