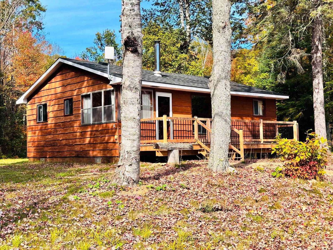
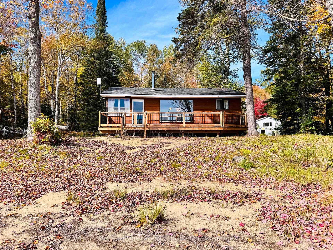
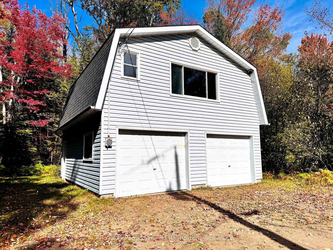
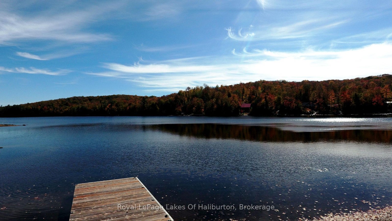
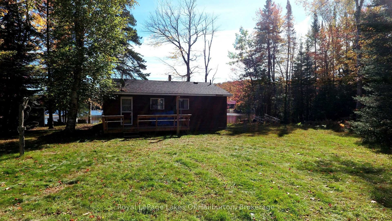
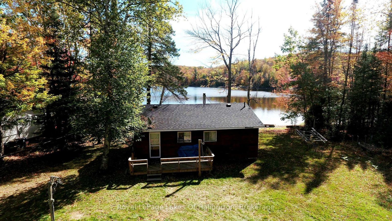
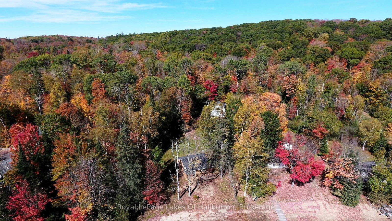
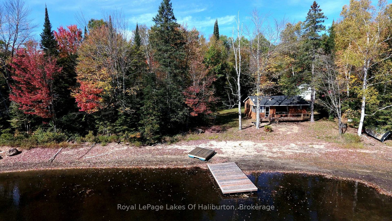
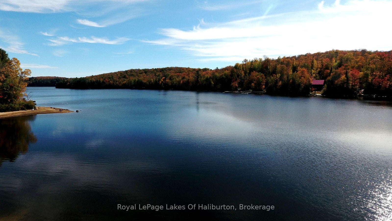
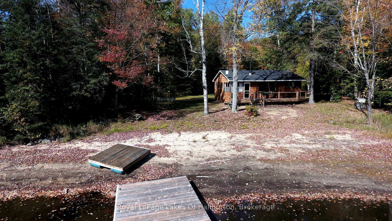
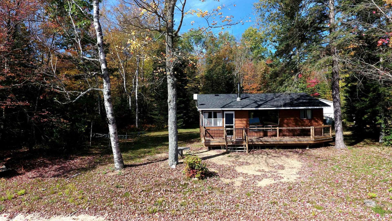
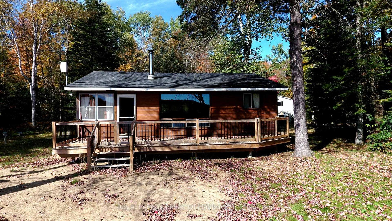
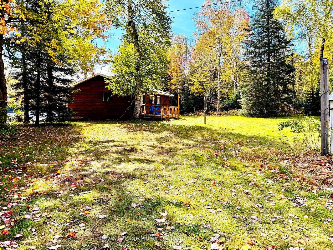
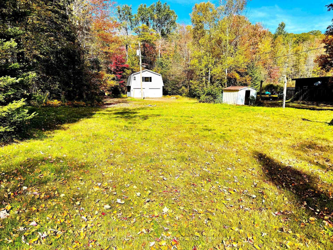
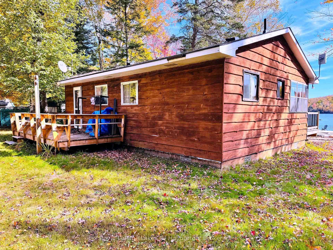
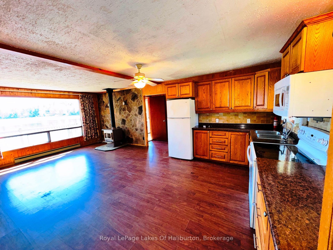
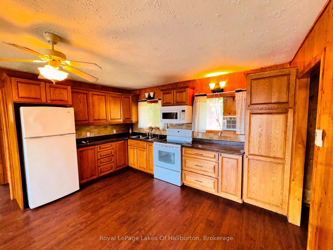
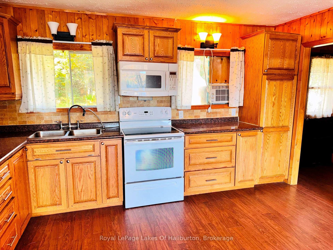
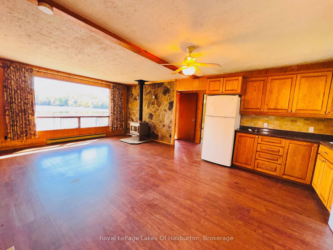
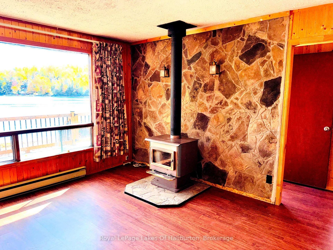
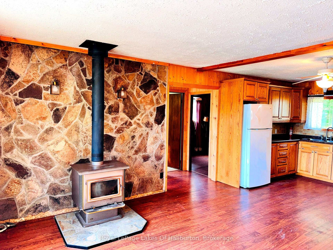
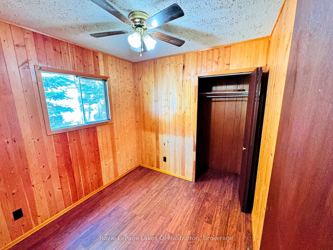
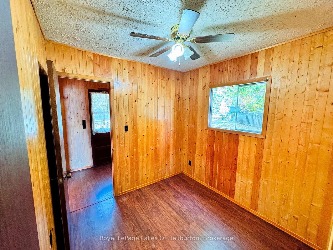
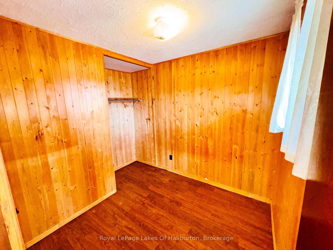
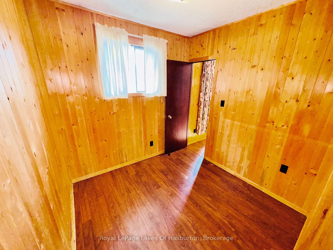
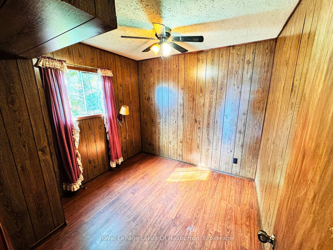
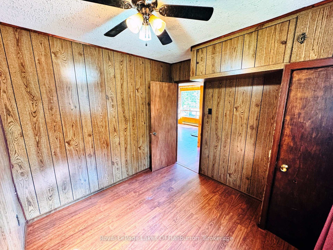
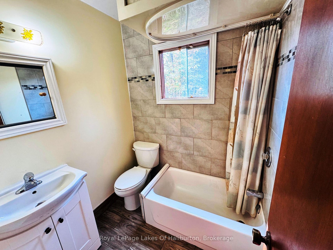
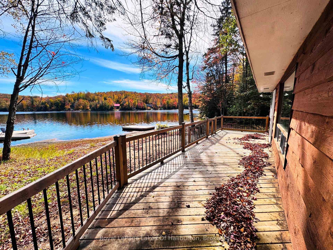
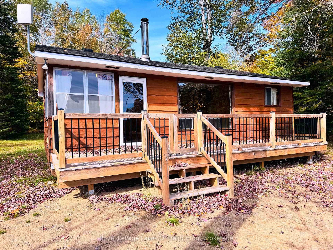
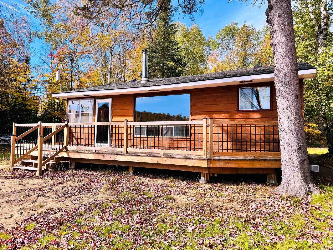
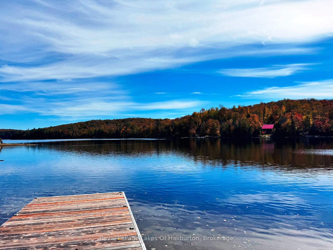
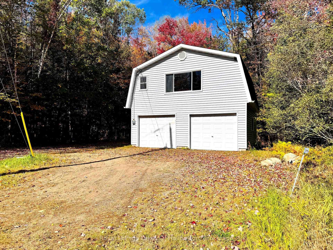
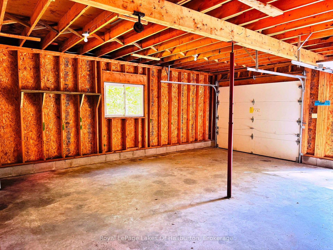
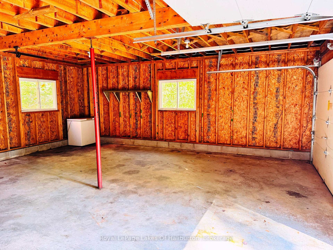
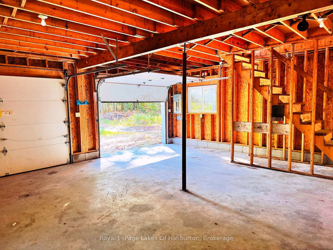
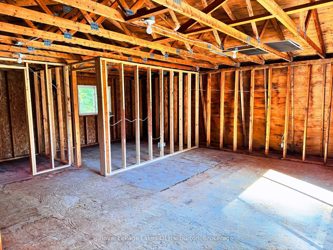
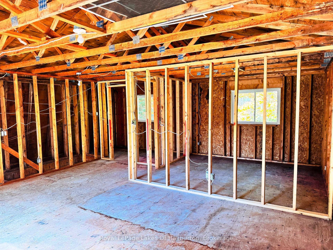
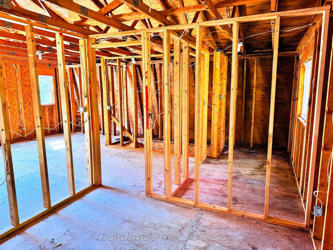
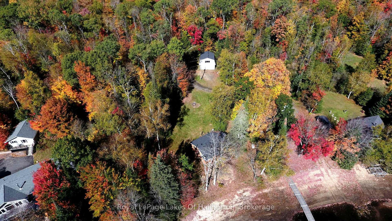
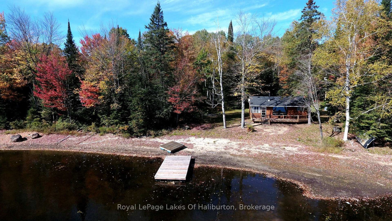
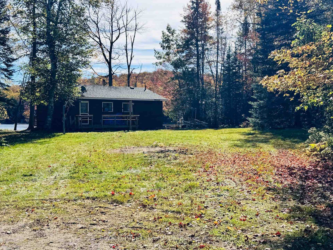
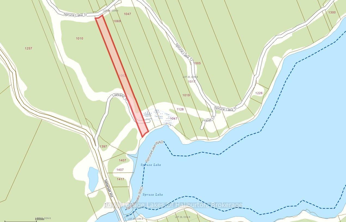
A rare opportunity to own a classic cottage on beautiful Spruce Lake. Lovingly held by the original owner, this charming, partially winterized cottage offers the perfect setting for family getaways, summer adventures and creating generations of memories. Set on a large, flat and level 2-acre property, the cottage is surrounded by mature trees, offering excellent privacy and a peaceful natural setting. A generous grassy area around the cottage provides plenty of room for lawn games, outdoor gatherings and family fun, while the firepit area is ideal for relaxing under the stars. Enjoy a south-facing exposure and beautiful lake views from the cottage and dock. The shallow, hard-sand shoreline makes getting into the water easy and family-friendly, while Spruce Lake provides lots of room for boating, watersports, swimming and excellent fishing, its connection to Drag Lake provides an abundance of water to explore and enjoy by boat. The cottage itself has a warm, classic character, with wood finishes throughout and a functional layout ready for your personal touches. The large deck is perfectly positioned to take in the water view and enjoy long summer evenings outdoors. Adding tremendous value is the detached 24ft. x 24ft. double-car garage, complete with a large open-stud loft area offering exciting potential for storage, a workshop, studio or future development. Despite its private, natural setting, you're less than 10 minutes from Haliburton, putting shopping, restaurants, schools, services and all the amenities of town conveniently close by. This is the kind of property where cottage traditions begin and memories last for generations.
Address
1062 Leblanc Trail
List Price
$579,000
MLS® Status
New
Property Type
Residential Freehold
Type of Dwelling
Detached
Style of Home
Bungalow
Transaction Type
Sale
Area
Dysart et al
Sub-Area
Dysart
Region
Haliburton
Bedrooms
3
Bedrooms (Total)
3
Rooms Above Grade
7
Bathrooms
1
Floor Area
700-1100 Sq. Ft.
Lot Size Source
GeoWarehouse
Lot Depth
1300
Lot Shape
Rectangular
Lot Size Range (Acres)
2 - 4.99
Lot Size Units
Feet
Lot Width
80
Parcel Number
391680067
Occupant Type
Vacant
Cross Street
Harburn Rd. & Tattersall Rd.
MLS® Number
X13873464
Listing Brokerage
Royal LePage Lakes Of Haliburton
Basement Area
None
Postal Code
K0M 1S0
Posession Details
Immediate
Parking Places (Total)
4
Parking Spaces
4
Tax Amount
$2,191.00
Tax Year
2026
Rural Utilities
Cell Services
Site Influences
Deck, Fishing, Level, Porch, Privacy, Waterfront, Wooded/Treed
Exterior Features
Deck, Fishing, Privacy, Porch
Interior Features
None
Property Features
Level, Waterfront, Wooded/Treed
Central Vacuum
No
Family Room
No
Ensuite Laundry
No
Special Designation
Unknown
Standard Status
Active
Disclosures
Easement, Right Of Way
Board Or Association
One Point Association of REALTORS
Heat Source
Electric
Heat Type
Baseboard
Cooling Features
Window Unit(s)
Construction Materials
Wood
Direction Faces
South
Fireplace
Yes
Fireplace Features
Wood Stove
Foundation Details
Concrete Block, Piers
Garage
Yes
Garage Type
Detached
Covered Spaces
2
Kitchens Total
1
Kitchens Above Grade
1
Other Structures
Shed
Pool Features
None
Roof
Asphalt Shingle
Tax Legal Description
Pt. Lot 26, Conc. 8 Dysart as in H43606 Sof 66 FT. RD; S/T & T/W H207759, & 19R6229 Parts 3 & 7, Dysart et al
Topography
Level, Wooded/Treed, Flat
Water Source
Dug Well
View Type
Lake, Trees/Woods
Water View
Direct
Waterfront
Yes
Docking Type
Private
Waterfront
Direct
Waterfront Accessory
Not Applicable
Waterfront Features
Dock
Water Frontage (Feet)
24.384
Water Body Name
Spruce Lake
Water Body Type
Lake
Shoreline
Hard Bottom, Sandy, Shallow
Shoreline Allowance
Not Owned
Access To Property
Private Road
Alternative Power
None
Sewer
Septic
Login To View 8 Additional Details On 1062 Leblanc Trail
Get instant access to more information with a free account.
Already have an account? Login
Rooms
| Floor | Type | Dimensions | Features |
|---|---|---|---|
| Main | Kitchen | 4.178 x 2.798 Meters | Eat-in Kitchen |
| Main | Living Room | 4.298 x 4.178 Meters | |
| Main | Bedroom | 2.416 x 2.377 Meters | |
| Main | Bedroom | 2.742 x 2.724 Meters | |
| Main | Bedroom | 2.994 x 2.4 Meters | |
| Main | Bathroom | 1.768 x 1.639 Meters | |
| Main | Sunroom | 2.722 x 2.397 Meters |